

FreeCAD BIM Workbench
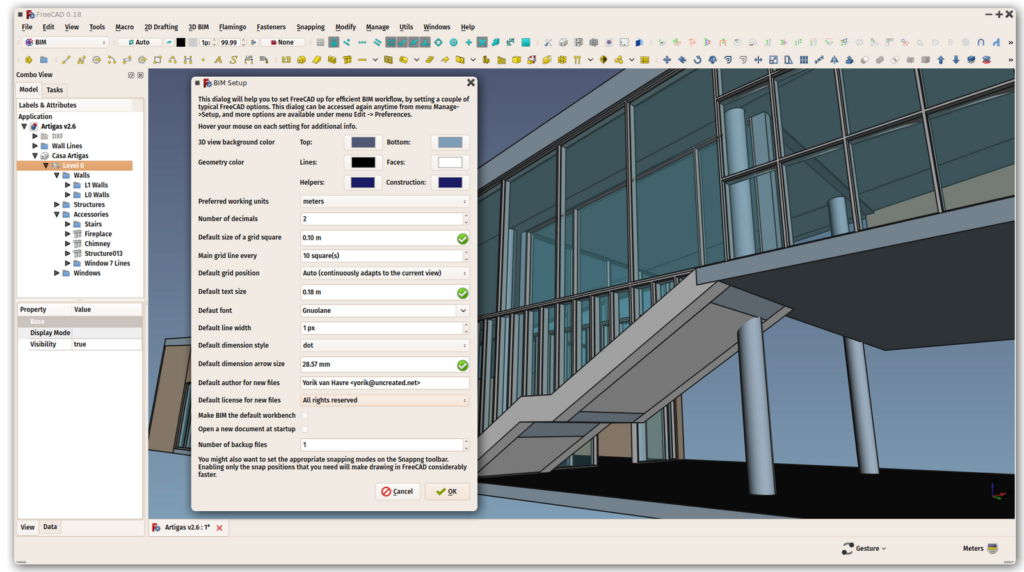
Plan housing retrofits with FreeCAD BIM Workbench, a free/open-source BIM modelling tool that supports creative renovation design, 3D project development and open digital workflows.
Autodesk Forma
AI-powered early-stage planning and environmental analysis platform that enables sustainable, data-driven design decisions before BIM modelling, improving energy performance and supporting digital transformation in construction.